

Latakia Southern Corniche Development






Overview
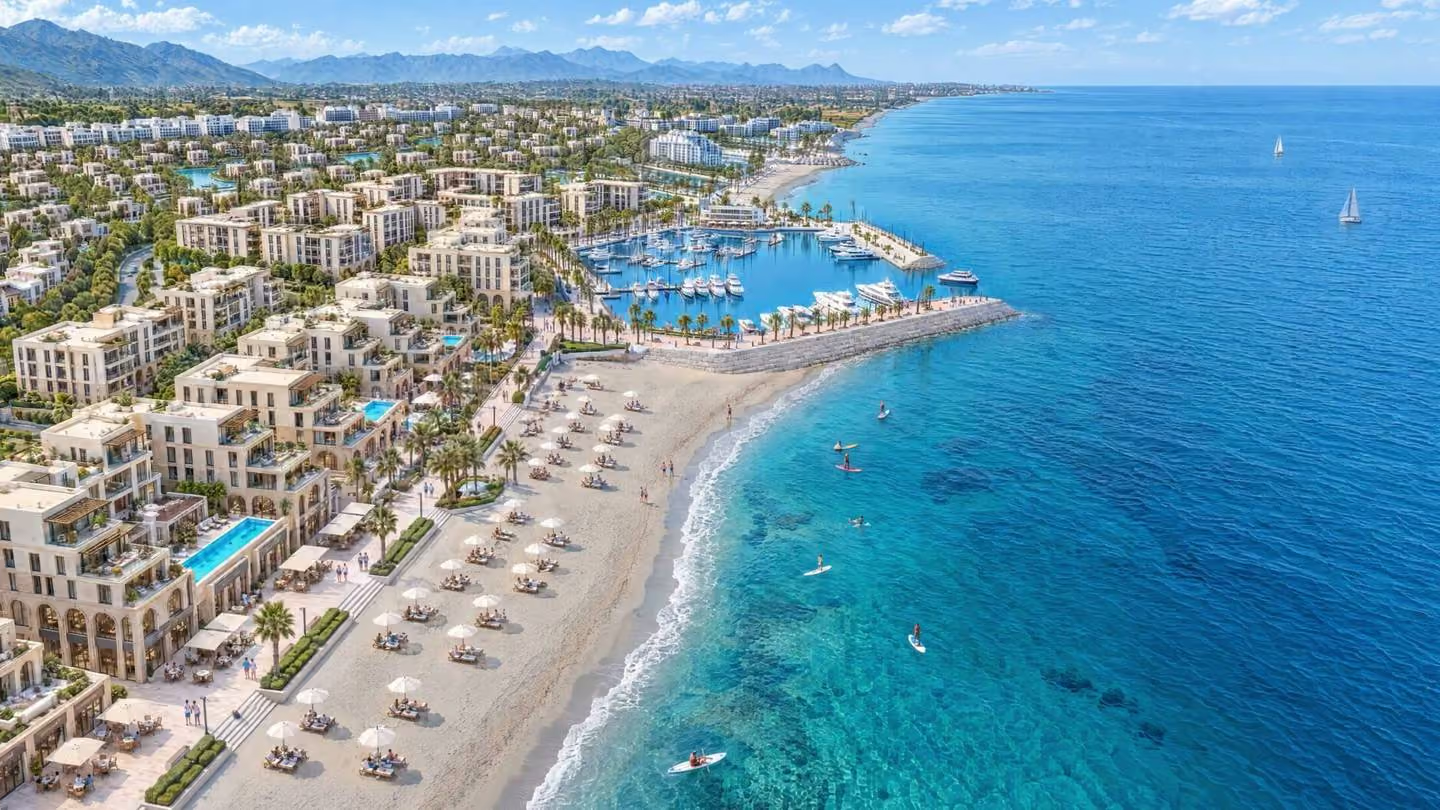
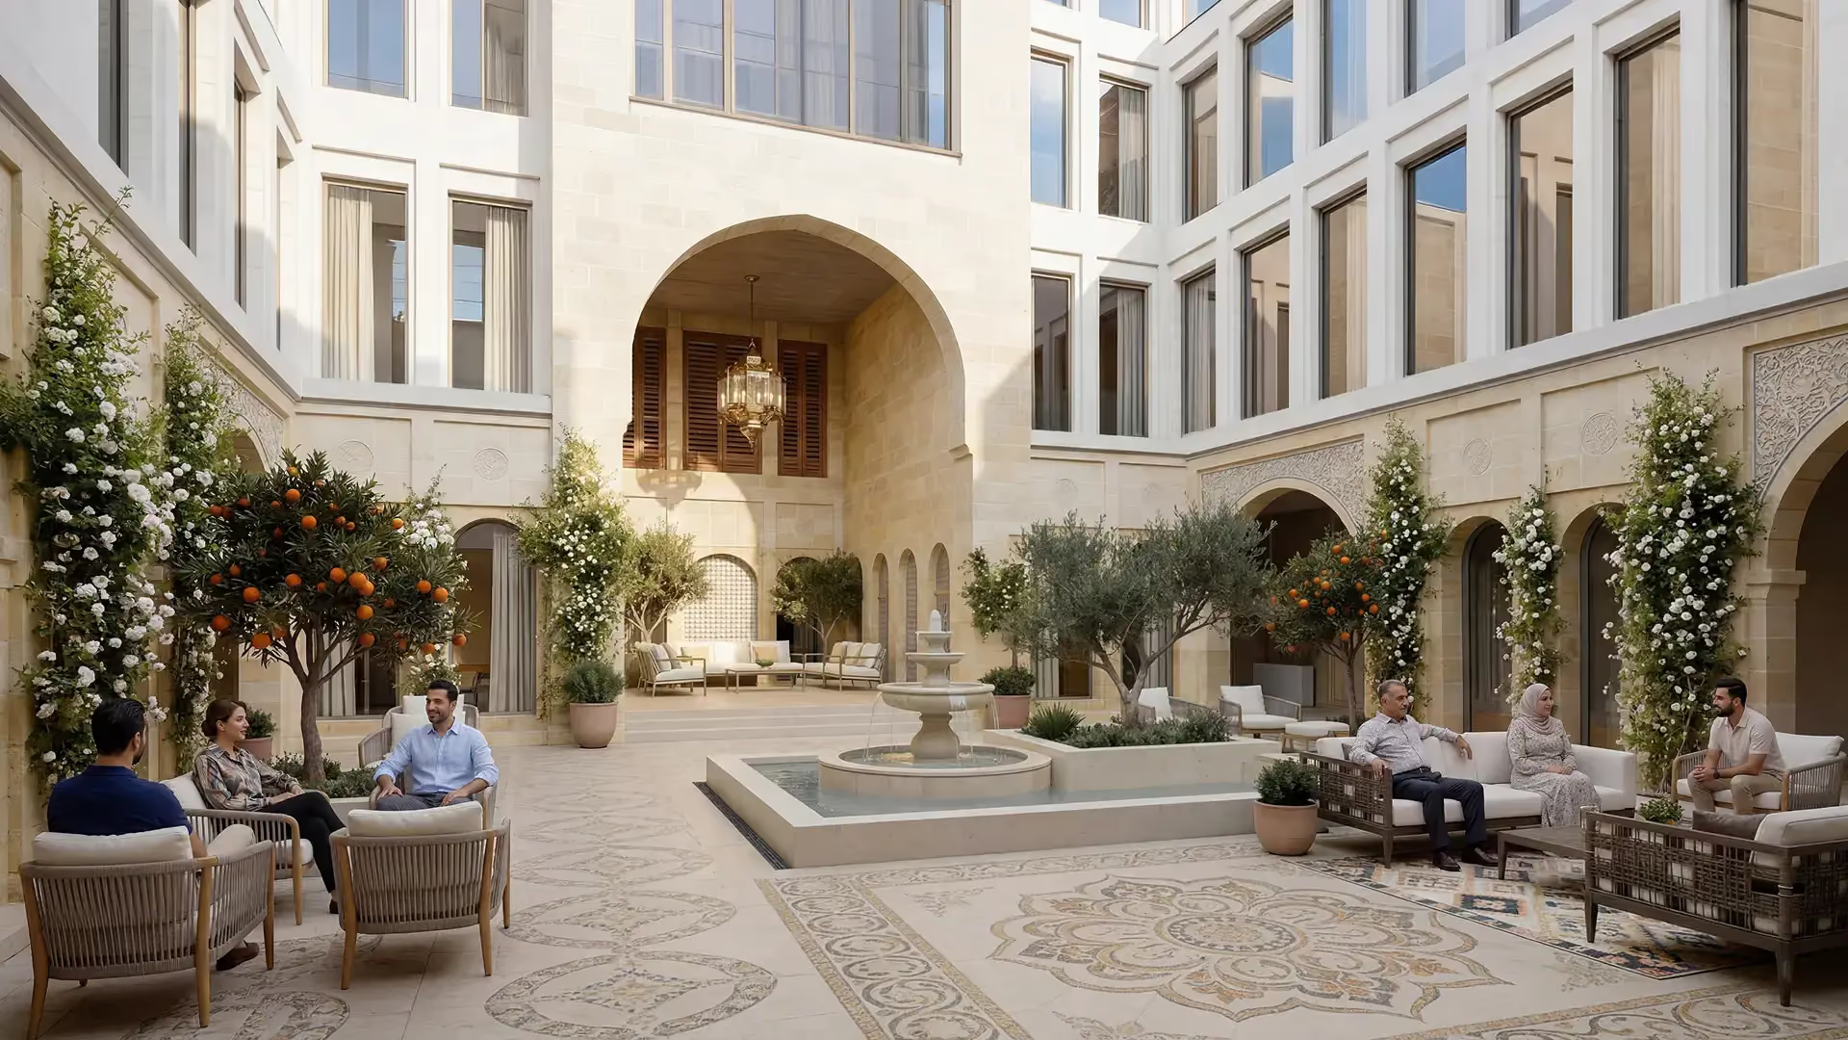
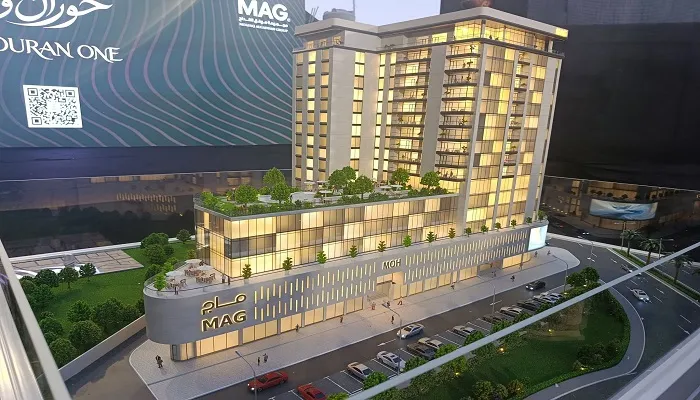
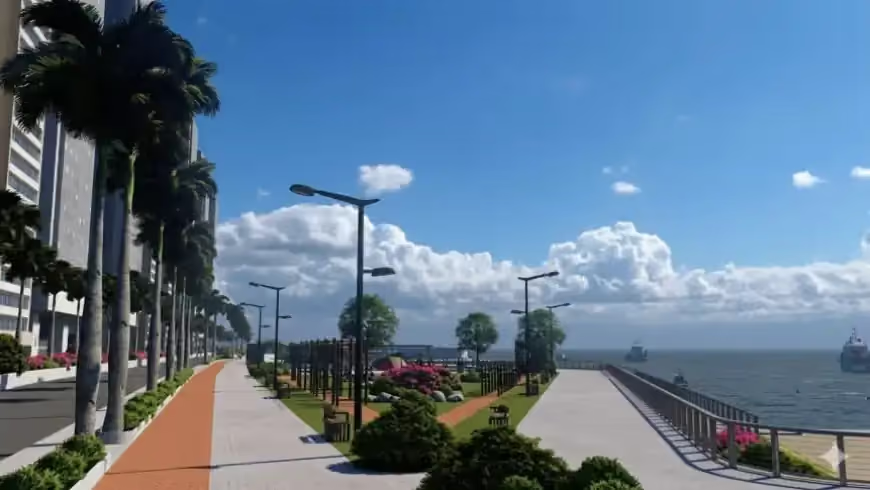
According to Syria TV, the Southern Corniche Development Project aims to turn the Southern Corniche in Latakia into a modern urban waterfront that combines beauty and function. The development runs the full length of the Southern Corniche along one axis divided into five integrated zones, each with its own character and purpose. Syria TV describes the project as an effort to revive the Southern Corniche as an integrated urban space that brings together environmental, social and recreational dimensions. The design was selected through the Southern Corniche walkways design competition announced by Latakia City Council, and Latakia Governorate published the details of the project on its official channels.
The designer of the winning entry, the implementing body, the cost and the implementation timetable have not yet been announced.
Timeline
On 7 March 2026, Sham News reported that Latakia was preparing development works on its seafront ahead of the summer season, under a plan that includes reorganising parts of the Southern Corniche to suit leisure and tourism better, with public seating that residents and visitors can use at no extra cost. According to the same report, the Governor of Latakia toured the Southern Corniche with local officials, including the head of the City Council, to see the sites the council intends to prepare for the summer 2026 season, and said the works should follow a considered vision that balances urban development with preserving the coastal city’s aesthetic character.
The same report said the City Council had launched an open architectural competition for the best design to rehabilitate the Southern Corniche, with cash prizes for the three best entries and submissions accepted for fifteen days from 8 March.
Syria TV reported that Latakia City Council announced the results of the Southern Corniche walkways design competition. In late April 2026, Latakia Governorate published the details of the project on its official channels, including a video of the new design, according to a Syria TV report published on 2 May.
On 30 April 2026, Dr. Eng. Mohammad Khalas, a member of the competition’s judging panel, told Al-Wehda that the competition, recently announced by the City Council, had drawn about 12 engineering entries and that the winning entry was rated “Very Good”. He said the aim is to turn the design into reality in a way that meets the expectations of Latakia’s residents.
Components of the winning design
According to Syria TV, the design includes:
- Flexible, connected pedestrian walkways
- Areas for sports activities
- Tiered seating and open spaces for events
- Varied seating areas for individuals and families
- Solar-powered lighting
- Permeable paving that drains rainwater
- Sustainable local materials
Judging criteria
Khalas told Al-Wehda that the entries were assessed on five main axes set out in the competition terms:
- The design idea: a clear vision, innovation and harmony with the spirit of the place
- Functional and movement efficiency, so that all groups, including older people, children and people with disabilities, can move safely and easily
- Visual aesthetics and integration with the surrounding environment
- Sustainability through environmentally friendly materials and renewable energy technologies
- Feasibility: simple, easy-to-maintain solutions with clear execution details
Frequently Asked Questions
Who is behind the project?
Latakia City Council announced the walkways design competition and its results, and Latakia Governorate published the details of the project on its official channels.
Into how many zones is the Southern Corniche divided?
Five integrated zones along the full length of the Southern Corniche, each with its own character and purpose.
How many designs competed, and how was the winner rated?
About 12 engineering entries competed, and the judging panel rated the winning design “Very Good”.
What criteria were used?
Five axes: the design idea and its harmony with the place, functional and movement efficiency for all groups, visual aesthetics and integration with the environment, sustainability, and feasibility and ease of maintenance.