




How can i help you today?


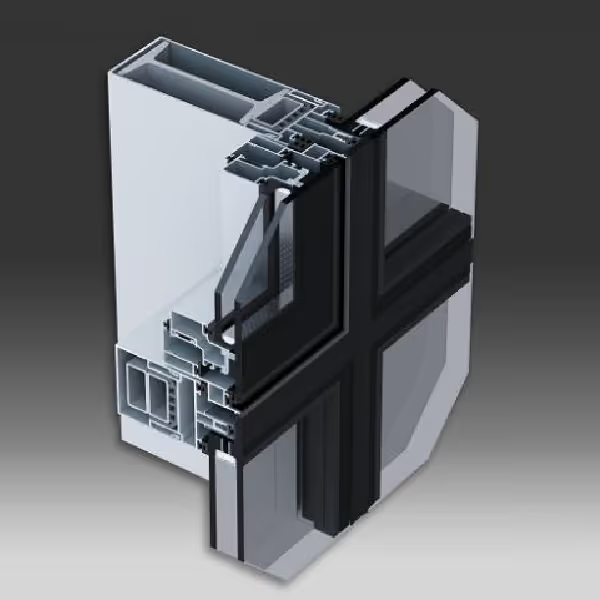
The 50F Facade System offers a similar external appearance to the 65SS Steel Reinforced Facade System and is especially used for cladding high and wide openings. Shared profiles and a modular structure provide architectural flexibility across project types.
The system can be applied as a conventional capped facade with insulated glazing or as a silicone facade with an economical in-pane locking panel. Various clamping profiles adapt to different steel construction dimensions, operable vents can be integrated, and a condensate channel ensures safe water drainage. A straight-cut cover adapter and dual-color interior cladding extend the design options.
Application area: High and wide openings, modern facade applications
Reinforcement: Steel reinforcement compatible with 65SS Steel Reinforced Facade System
Profiles: Common, interchangeable clamping profiles
Cover: Straight-cut cover adapter without notching
Glazing: Conventional insulated glazing or economical in-pane locking
Vents: Operable vent integration applicable
Drainage: Safe drainage with condensate channel
Aesthetics: Dual-color application possible
Related Products
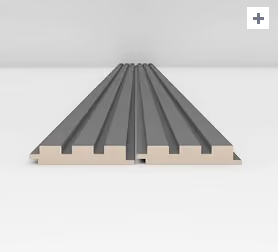
AGT Wall Profile LB3771
AGT wall profile model LB3771, 1.8cm x 280cm x 12.1cm, in Matt Akra Oak, Matt Teak, Dolphin Grey and Matt Texas Oak.


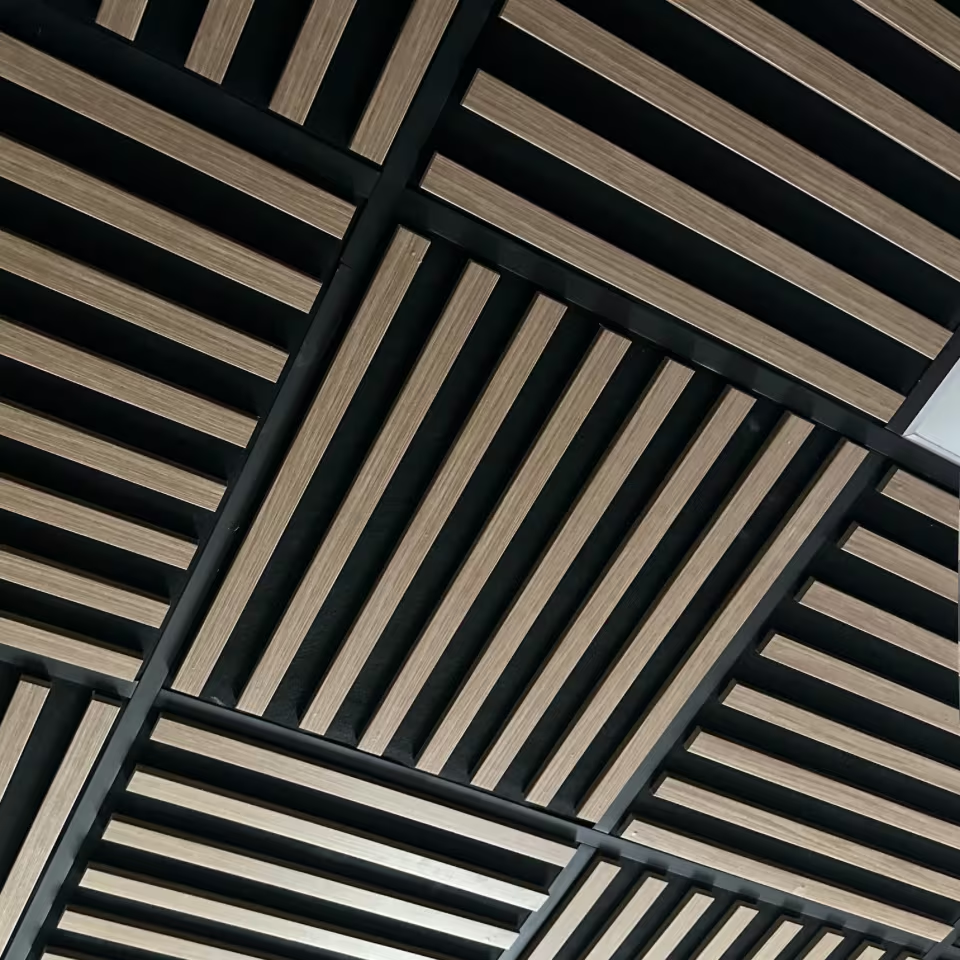
Wood Felt Acoustic Ceiling Panel
60×60 cm acoustic ceiling panel combining wood and felt by Kula for sound-absorbing interiors.
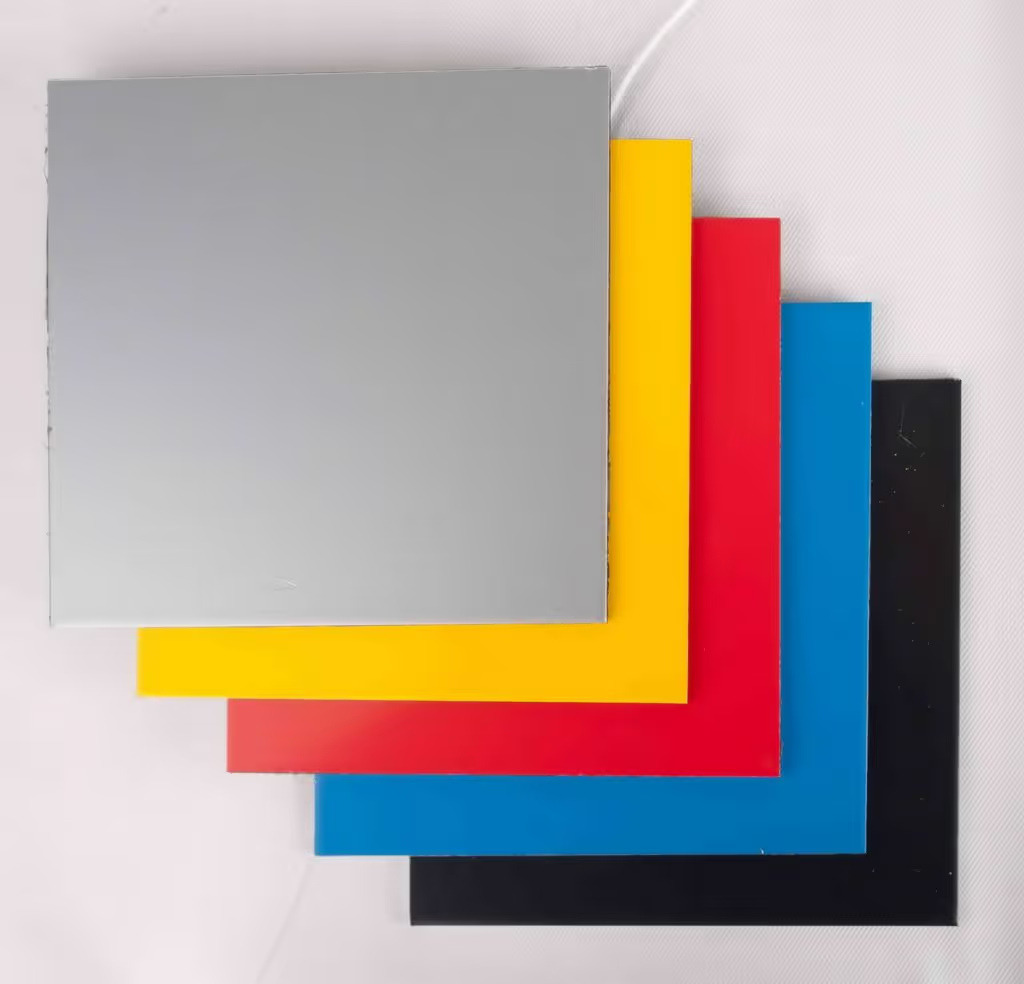
Al Matin Bond Aluminum Composite Panels (ACP)
PVDF-coated aluminum composite panels with PE core. Lightweight, weather-resistant, ISO 9001 certified for facades and cladding.