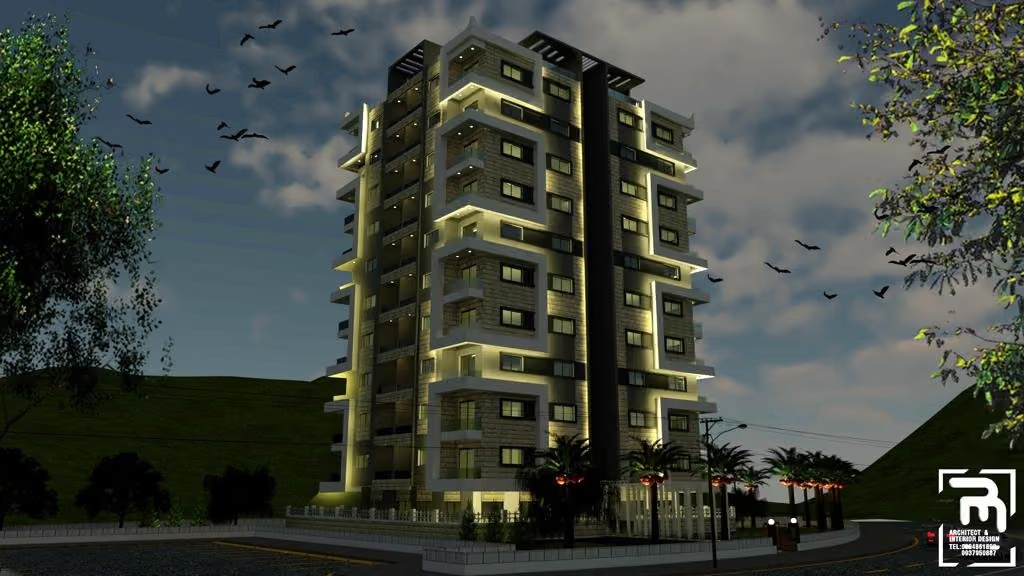
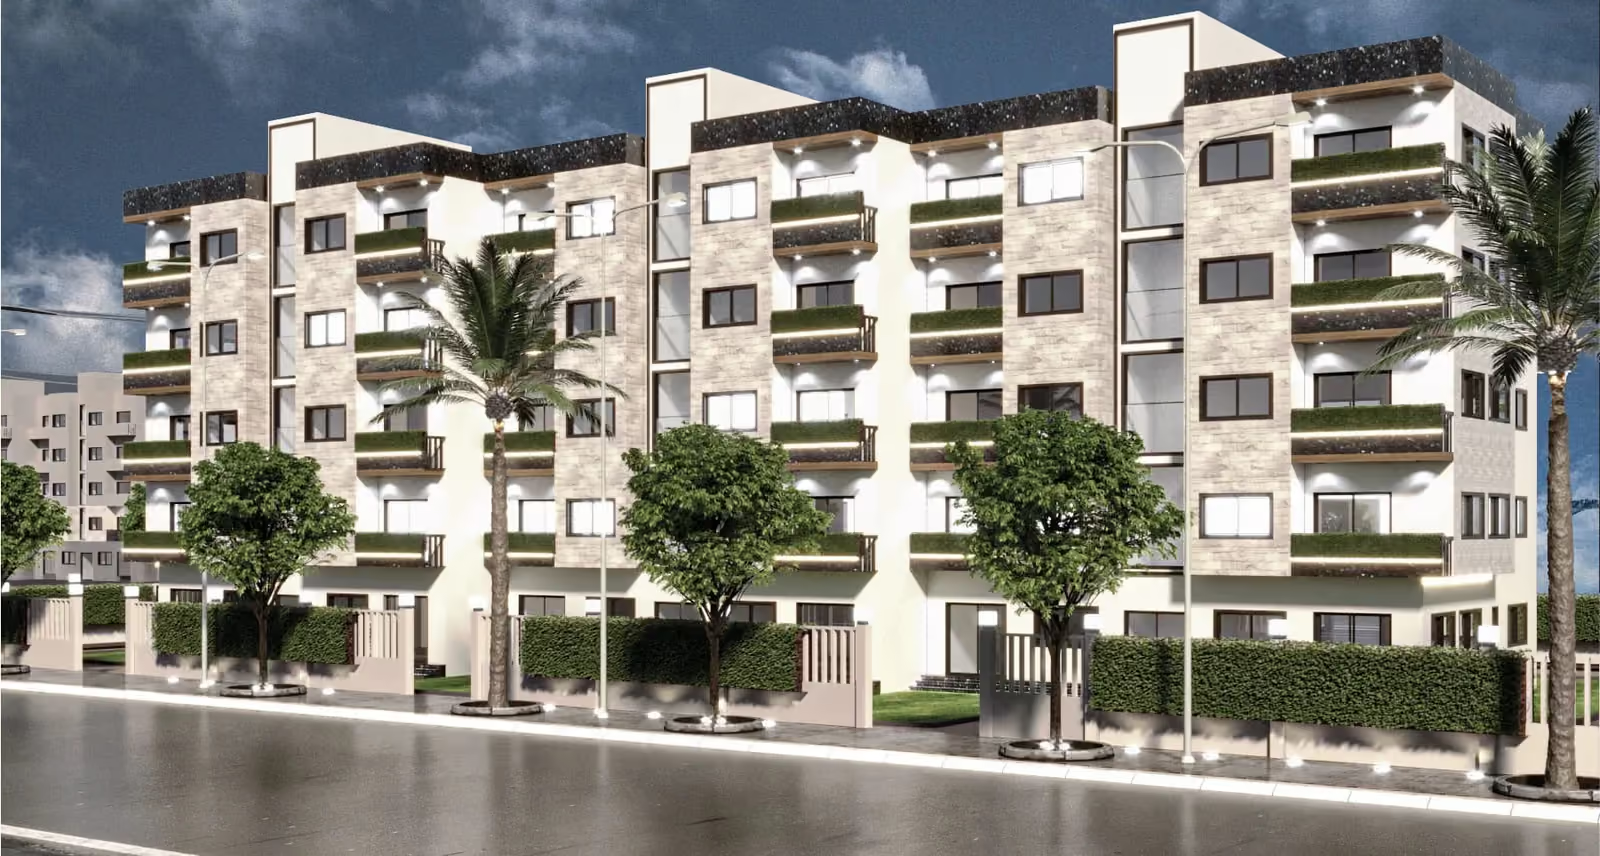
Project Overview
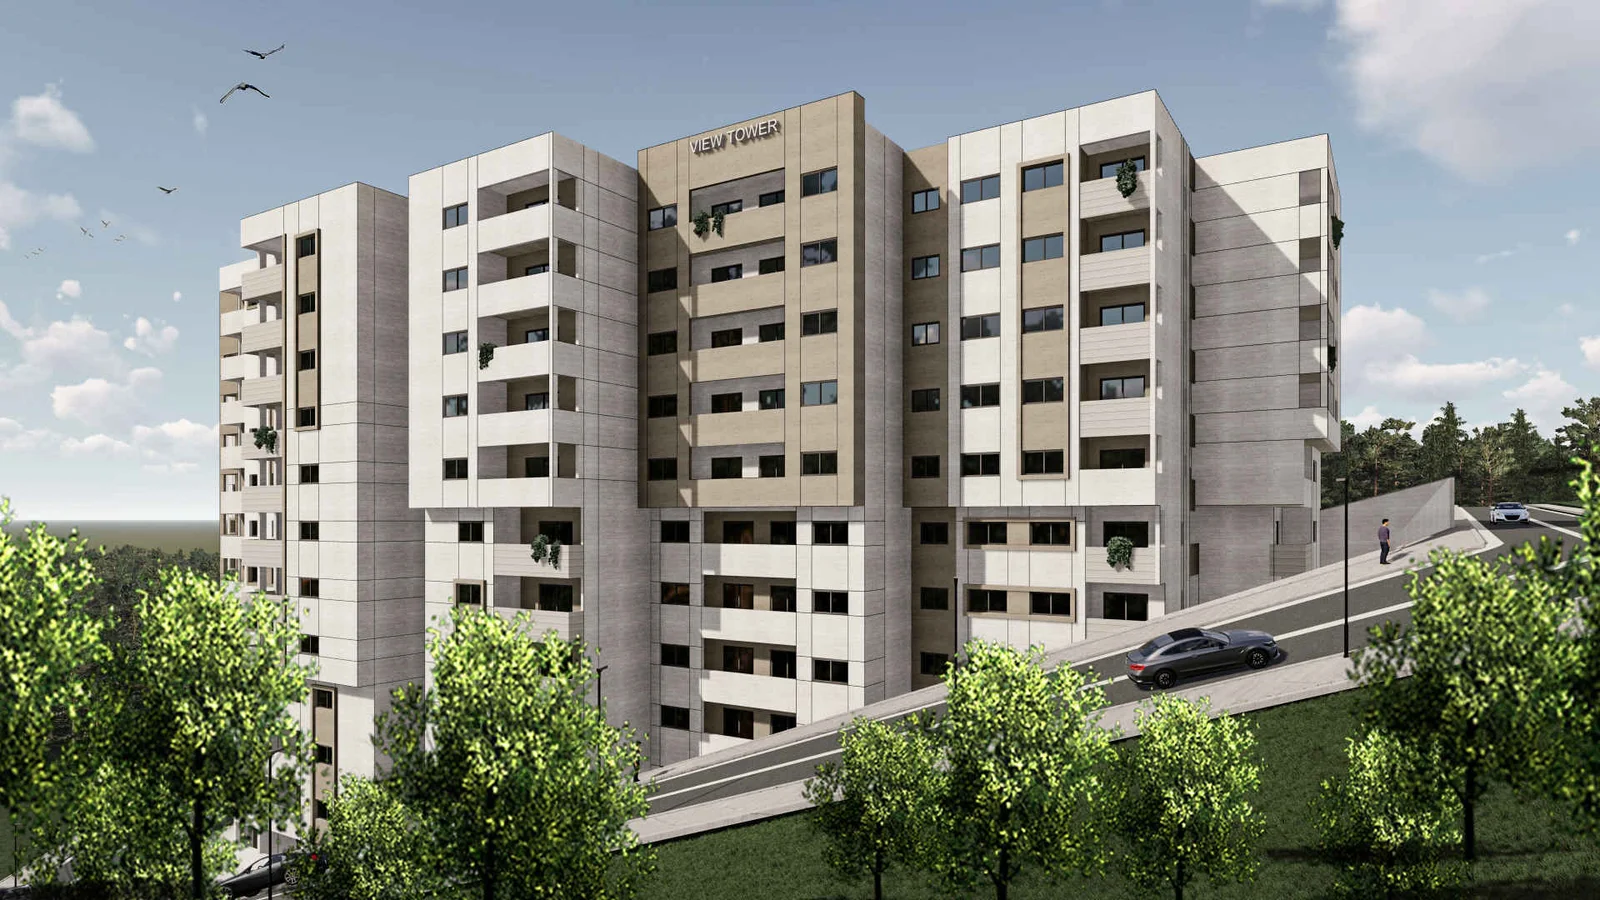
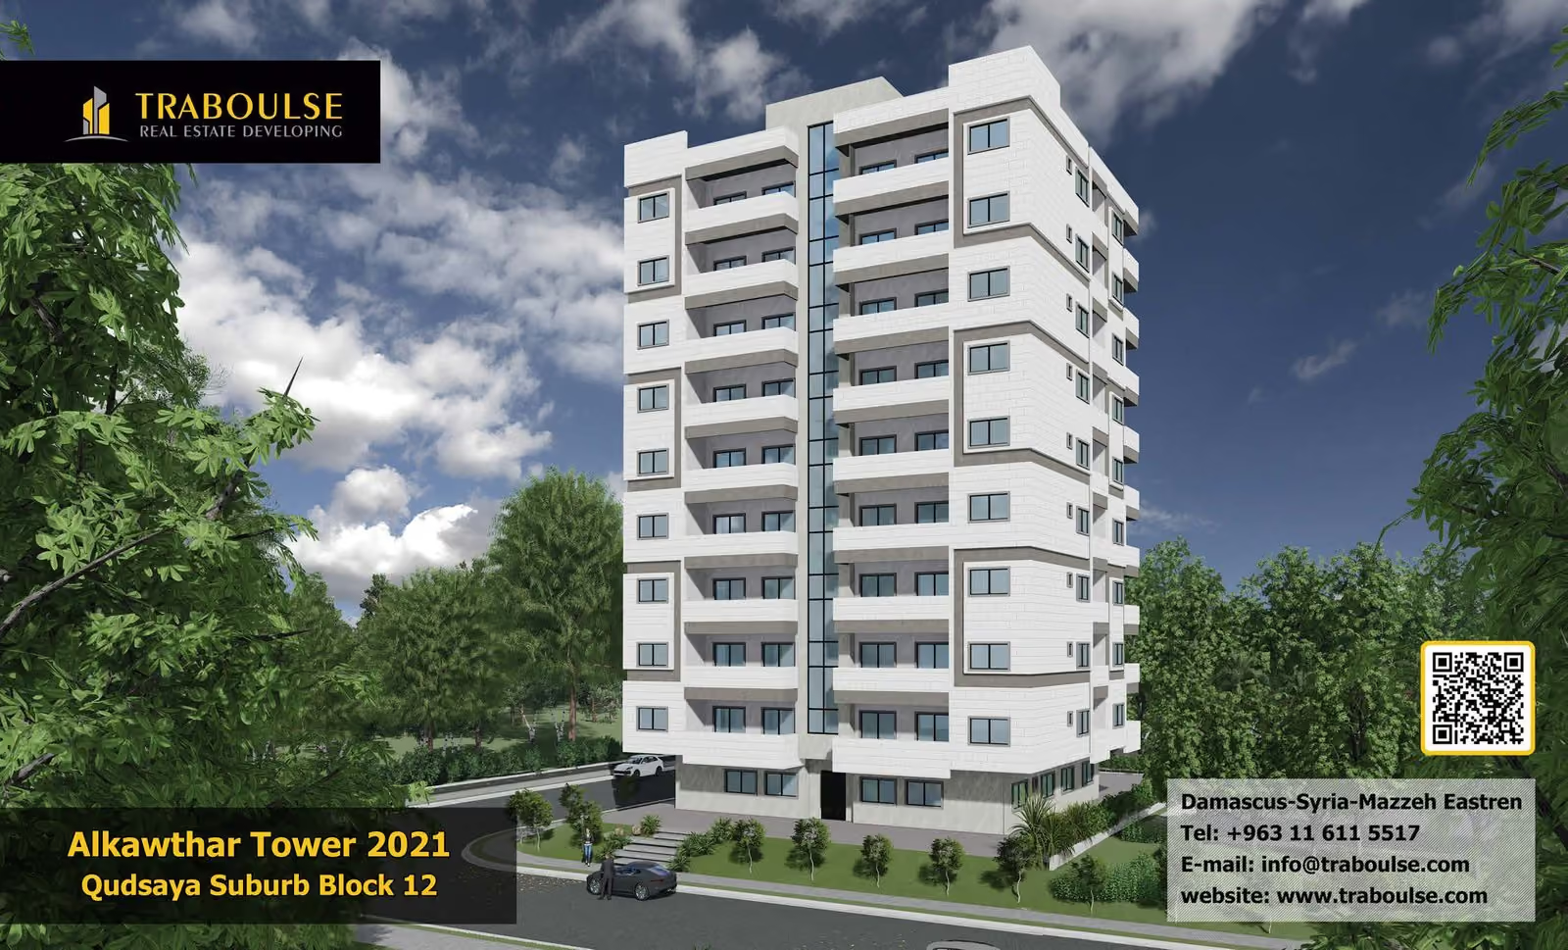
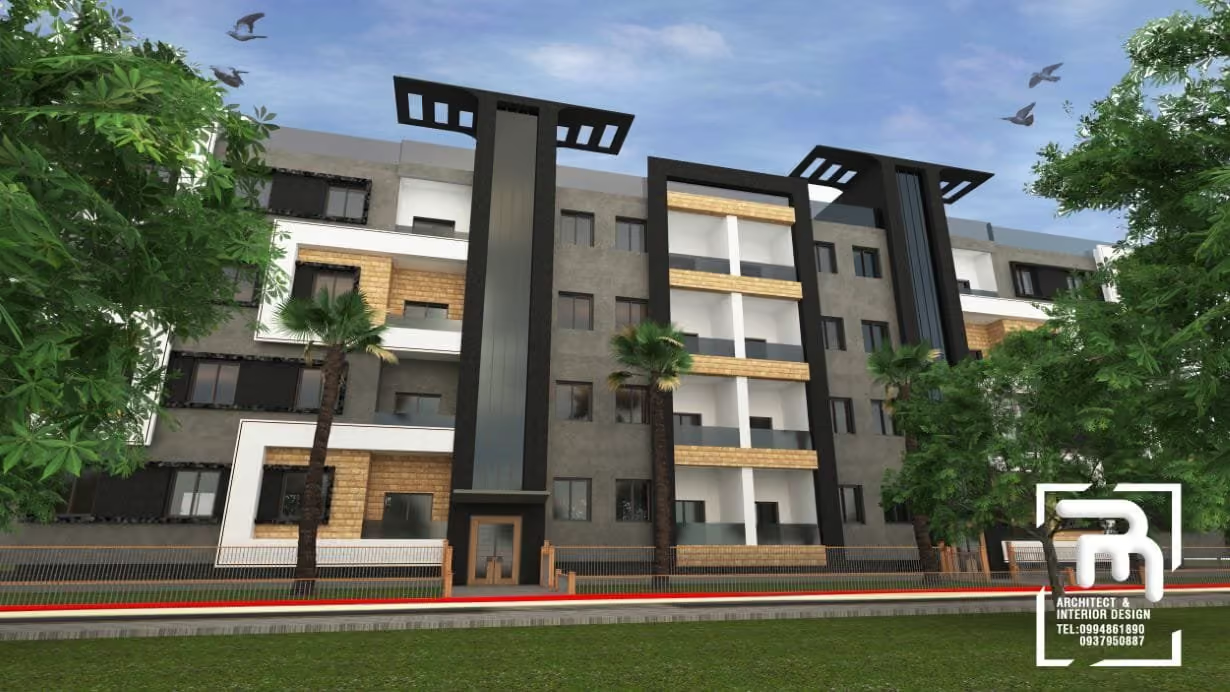
Salma Building, on Plot 476, is a residential building developed by Traboulse Real Estate Development in the Qudsaya suburb of Damascus, near the Dummar project. It features a modern contemporary design with luxury external cladding.
Building Specifications
- Four repeated floors
- Six apartments per floor, 24 apartments in total
- A shared services basement and a residential basement with gardens
- Two electric elevators
- External insulation using recent technologies
- Marble flooring in the entrance and stairwells
Apartment Sizes by Orientation
- Northeast: 126 square meters
- Northwest: 138 square meters
- East-west: 143 square meters
- Southwest: 138 square meters
- Southeast: 126 square meters
Developer Role
Traboulse Real Estate Development is the real estate developer for the project.
Location
Qudsaya suburb, Damascus, Syria.
.avif)

.svg)